You are viewing all listings Homes between $500000 and $1000000 dollars.

$795,000 $313 per sq.ft. Londonderry VT Home »
4 Beds | 3 Baths | Total Sq. Ft. 2544 | Acres: 4.12Listed on Tuesday Aug 18, 2026
Description: Pride of ownership is evident throughout this exceptionally well cared for four-bedroom home, beautifully situated on more than four acres in desirable Londonderry. A long, welcoming driveway and a stately row of mature pines create a wonderful sense of arrival while providing year-round privacy. Offering an ideal blend of comfort, seclusion, and convenience, this inviting property is equally suited for year round living, a Vermont retreat, or a gathering place for family and friends. The spacious acreage provides room to relax, garden, play, and enjoy the natural beauty of every season. During the warmer months, the heated swimming pool creates your own private oasis, perfect for sunny afternoons, entertaining guests, or unwinding after a day of outdoor adventure. An attached garage adds everyday convenience, while the dedicated woodshed provides practical storage and easy access to a generous supply of firewood. The current owners comfortably heat the home entirely with wood, offering an efficient and self-reliant option, while an oil heating system is also available as a convenient alternative. Located in the heart of southern Vermont's recreational corridor, the property offers easy access to Stratton, Magic Mountain, and Bromley for skiing, snowboarding, dining, and year-round resort activities. Lowell Lake State Park is also nearby, offering paddling, hiking, fishing, picnicking, and peaceful days by the water. Londonderry's high school choice adds even more appeal for those seeking flexibility in education. For added peace of mind, a protective berm has been thoughtfully created between the stream and the property, and a State of Vermont elevation certificate is in hand. Meticulously maintained and surrounded by the best of Vermont, this special property delivers the space, warmth, privacy, and lifestyle buyers dream about. Come experience a home that has been truly loved and is ready to welcome its next owners. See Listing Details & 42 images.

$850,000 $270 per sq.ft. Londonderry VT Home »
Price Change! Reduced by $35,000 down 4% on July 27th 2026
Waterfront on Pond _Unnamed
4 Beds | 4 Baths | Total Sq. Ft. 3154 | Acres: 2.1
Listed on Thursday Jun 11, 2026
Description: Nestled in a peaceful Londonderry setting, 157 Old Sawmill Road offers the perfect blend of Vermont charm, comfort, and outdoor recreation. Originally built in 1971 and extensively renovated and expanded in 1992, this inviting home features nearly 3,200 square feet of living space designed for year-round enjoyment. Take in front-row views of Magic Mountain's ski trails right from your front deck and dining room - watch skiers carve down the slopes by day, and in the evenings, enjoy the quiet spectacle of the snow cats grooming the trails. Set in the heart of Southern Vermont ski country, Magic, Bromley, and Stratton Mountains are all just 20 minutes away, with Okemo, Mount Snow, and Killington also within an hour's drive few properties offer this kind of access to Vermont's best skiing. Snowmobile enthusiasts will love the direct VAST trail access right off the road no trailering required. Simply load up and ride straight from home onto Vermont's extensive network, with connections to trails across the entire state. The backyard abuts Lowell Lake State Park, ensuring lasting privacy with no future development possible behind the property, while offering endless opportunities for hiking, kayaking, and snowshoeing right out your back door. A private pond adds to the picturesque setting, and multiple decks provide ideal spaces for relaxing, entertaining, or simply watching the mountain views change with the seasons. Inside, warm and welcoming living areas are highlighted by a wood-burning fireplace and pellet stove, creating cozy gathering spaces in every season. Numerous updates and improvements throughout reflect pride of ownership and add to the home's comfort and functionality. Equally suited as a primary residence, vacation retreat, or investment opportunity, this is a rare chance to own a well-maintained Vermont home with unbeatable ski access, state park-bordered privacy, and direct VAST snowmobile trail access minutes from Londonderry's village & Farmers M See Listing Details & 60 images. Includes a Virtual Tour

$875,000 $322 per sq.ft. Londonderry VT Home »
3 Beds | 4 Baths | Total Sq. Ft. 3916 | Acres: 1.54Listed on Tuesday Aug 18, 2026
Description: Set in the peaceful Vermont countryside of Londonderry, this contemporary home offers the perfect blend of spacious living, natural beauty, and convenient access to some of Southern Vermont's ski areas. Situated on 1.58 acres between Magic Mountain, Bromley, and Stratton, the property is ideally positioned for year-round recreation and relaxation. Built in 2004, the 4,094-square-foot home features three bedrooms and four bathrooms, with an inviting open-concept design enhanced by soaring ceilings and an abundance of natural light. Two beautiful wood-burning fireplaces create warm and welcoming gathering spaces, adding classic Vermont character to the contemporary architecture. Recent improvements include a new washer and dryer, updated appliances, and the addition of two mini-split systems for enhanced heating and cooling flexibility. Whether you're looking for a year-round residence, a Vermont getaway, or a home close to some of the amazing skiing and outdoor recreation, this spacious Londonderry property offers a wonderful opportunity to enjoy the quintessential Vermont lifestyle. See Listing Details & 54 images.

$599,000 $474 per sq.ft. Loudon NH Home »
Price Change! Reduced by $122,000 down 20% on August 28th 2026
2 Beds | 2 Baths | Total Sq. Ft. 2408 | Acres: 2.94
Listed on Tuesday Aug 25, 2026
Description: Private Country Ranch walk out basement with Heated In-Ground Pool & Oversized 3 Car Garage! Welcome to your private country retreat! Nestled on 2.94 wooded acres on a peaceful dead-end road, this charming 1987 Ranch with a Brand NEW FARMERS PORCH offers privacy, space, and impressive updates. The home offers 2 bedrooms and 2 full baths up,vaulted ceilings,ceiling fans throughout,and plenty of natural light. The full walkout Heated forced hot water second zone or pellet stove basement includes 2 additional rooms and laundry and a toilet . Offering flexable space for an office.hobby,storage or other uses.Outside, enjoy the 20'x40' Heated in-ground pool,perfect for summer entertaining and relaxing,along with a pool house with a toilet providing easy access for guest and keeping pool traffic seperate from the main house. A true standout feature is the 26'x40' Garage, formally used as a motorcycle repair shop.The Garage still features a dedicated sales/retail area with cabinetry and counter space,creating a versatile setup for workshop projects,hobbies,equipment and storage. Surrounded by mature woods and located in a tranquil rural setting, this property offers the privacy and peacefulness of country living with plenty of room to enjoy both indoors and out. A wonderful opportunity for buyers seeking a move-in-ready home an impressive garage and exceptional outdoor living setup! AGENT HAS OWNERSHIP INTEREST. See Listing Details & 17 images.
Under Contract

$599,000 $197 per sq.ft. Loudon NH Home »
4 Beds | 3 Baths | Total Sq. Ft. 3048 | Acres: 2.28Listed on Tuesday Aug 4, 2026
Description: Set on a beautiful lot, this spacious three-story, 4-bedroom, 3-bath Colonial offers the best of both worlds, the charm of country living with the convenience of nearby shopping, dining, medical facilities, and everyday amenities. Start your mornings sipping coffee on the welcoming farmer's porch and spend evenings entertaining family and friends on the expansive back deck. Step inside to a freshly painted interior featuring a spacious kitchen with direct access to the back deck, making barbecues and outdoor entertaining effortless, along with convenient interior access to the two-car drive-under garage. A large living room, separate dining room, and first-floor full bath with laundry complete the main level. Upstairs, the spacious primary suite features a private full bath, while three additional bedrooms and a second full bath provide plenty of room to spread out. The fully finished third floor offers additional flexible living space ideal for a home office, guest suite, playroom, fitness room, media room, or whatever best suits your lifestyle. See Listing Details & 54 images.
New Listing!

$649,900 $424 per sq.ft. Loudon NH Home »
2 Beds | 3 Baths | Total Sq. Ft. 1531 | Acres: 5.14Listed on Thursday Sep 10, 2026
Description: Nestled at the end of a quiet dead-end road, this beautifully crafted two-year-old home offers 2 bedrooms, 3 baths combined with modern efficiency and rustic country character. Set on a serene 5-acre lot abutting a wooded parcel, the property provides exceptional privacy and daily opportunities to enjoy abundant wildlife from your deck. Inside, the home features a warm, inviting space with many thoughtful touches throughout. The open-concept flows seamlessly between living spaces. Gas appliances ensure reliable, energy-efficient performance year-round. The spacious primary suite is a true retreat, with a walk-in closet and direct access to a large private deck, ideal for morning coffee or evening relaxation. Lets not forget the custom tiled and multi fixture shower that screams luxury. The kitchen also opens to the deck, perfect for entertaining. The lower level includes a two-car garage under the home for convenience and protection from the elements. The walkout basement also features an existing ¾ bathroom, presenting excellent potential for conversion into an ADU. Outside, the expansive lot provides room to roam, garden, or simply enjoy the quiet beauty of the surrounding woods. Despite its peaceful setting, the property is conveniently located near outlet shopping, grocery stores, highway access, and other essential amenities, offering the perfect balance of privacy and practicality. This home delivers charm, efficiency, and future potential in a highly desirable location. A rare opportunity for buyers seeking a modern country retreat with room to grow. Check out the video at https://display.skylinemedia.pro/157_kenney_rd-4689 See Listing Details & 23 images.
Under Contract

$674,000 $349 per sq.ft. Loudon NH Home »
3 Beds | 3 Baths | Total Sq. Ft. 2732 | Acres: 1.28Listed on Wednesday Oct 8, 2025
Description: Convenient travel time to Concord, Manchester & Boston! You will see quality construction in this well cared for home with attached two car garage the minute you drive in. Separate 3 bay 4 car heated garage with water & separate storage/tool area. Open floor plan sunny kitchen, dining, and living room with cathedral ceiling, & gas fireplace. The kitchen has an abundance of cabinets, pantry cupboard, island, and stainless steel appliances. Patio doors to the private rear deck with canopy. First floor primary bedroom and 3/4 bath. 1/2 bath as you come in from the attached 2 car garage. The second floor has an open loft with cathedral ceiling that would make a great home office, full bathroom, and 2 other bedrooms with walk in closets. The lower level is finished with a recreation room that could be your work out space, entertainment or play area. Roof shingles in 2018. Extras a gas stove, walk in cedar closet, 2 storage rooms, & automatic generator. Taxed as 2 separate lots totaling 1.28 ac+/- See Listing Details & 59 images.
Under Contract

$675,000 $270 per sq.ft. Loudon NH Home »
4 Beds | 3 Baths | Total Sq. Ft. 2500 | Acres: 2.76Listed on Wednesday Jul 15, 2026
Description: Brand new Construction, 100% completed and ready for you to move right into! Light and bright with southern exposure, this home reflects everything one would desire- A gorgeous custom kitchen with large center island, stainless steel appliances, double oven, granite counters, walk in pantry. Luxurious upgrades from the soaking tub to the tiled shower and comfort of central ac. First floor bedroom, bathroom and laundry for multigenerational living. Oversized 25x23 garage with adjoining and practical mudroom. Maintenance free, from the siding and windows to the flooring. Beautiful level lot for kids to play, animals or gardens. All in low tax Loudon, just minutes to Concord. Central to Seacoast, Lakes Region and an hour to Boston. An incredible home and value! See Listing Details & 32 images.

$759,000 $276 per sq.ft. Loudon NH Home »
4 Beds | 3 Baths | Total Sq. Ft. 3510 | Acres: 4.58Listed on Tuesday Jul 28, 2026
Description: A Private Mountain View Retreat Designed for Living Beautifully. Perched on 4.58 breathtaking acres, this custom 4BR, 2.5 Bath Colonial home offers a rare blend of privacy, sophistication, and effortless living. Framed by mature trees, vibrant perennial gardens, fruit trees, and sweeping westerly mountain views, every season brings a new masterpiece just outside your window. The beautifully appointed kitchen flows seamlessly into the sunlit dining and living areas, creating an ideal setting for everything from intimate family dinners to memorable holiday gatherings. Step into the inviting three-season sunroom, where indoor and outdoor living become one. From here, unwind on the expansive deck featuring a hot tub and gazebo, the perfect place to savor spectacular sunsets, entertain under the stars, or simply enjoy the tranquility of your private retreat. The second floor of the home boasts 4 spacious bedrooms and the convenience of 2nd floor laundry. Thoughtfully designed for lifelong comfort and effortless living, the home features a three-level elevator that provides flexibility for multigenerational living, aging in place, or simply enjoying the convenience of a home that adapts to every stage of life. The finished lower level expands the home's versatility with abundant space for recreation, fitness, hobbies, a media room, or guest accommodations, adapting effortlessly to your lifestyle. Perfectly positioned with convenient access to Concord, the Lakes Region, and major commuting routes, this remarkable home offers the tranquility of country living without sacrificing accessibility. More than a home, this is a place to gather, unwind, and create lasting memories, where breathtaking sunsets and the beauty of every season become part of everyday life. See Listing Details & 60 images. Includes a Virtual Tour
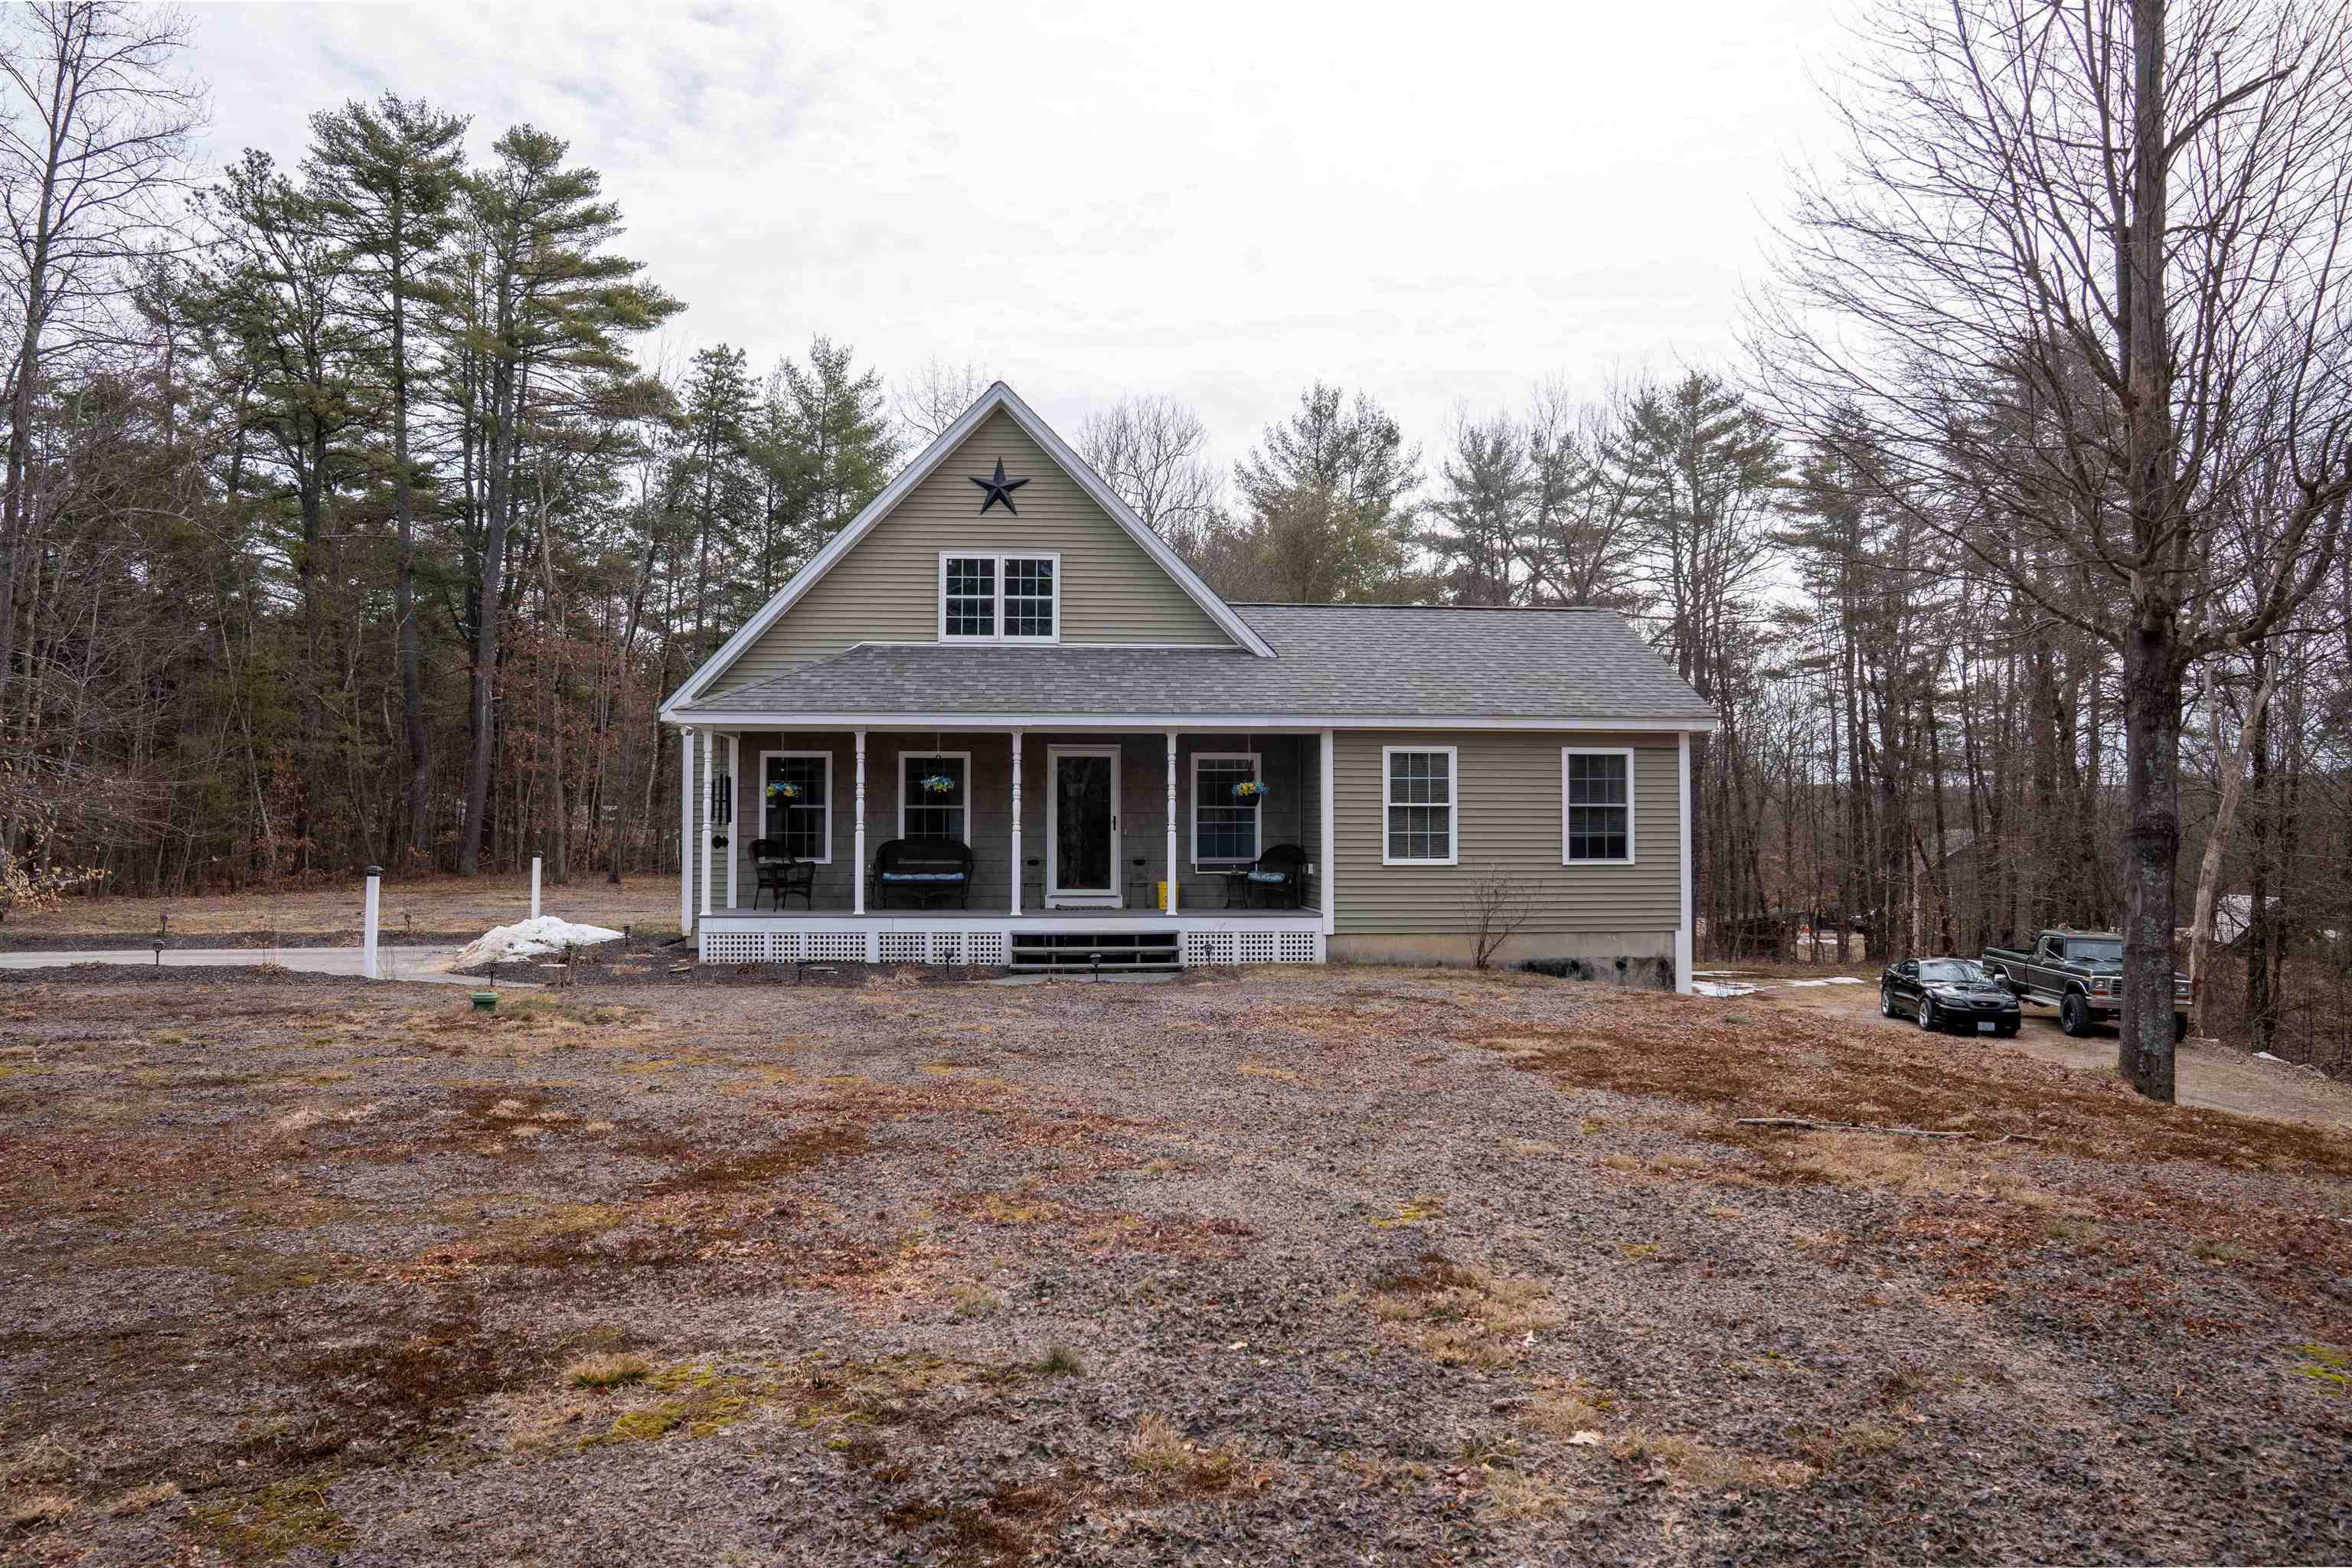
$795,000 $423 per sq.ft. Loudon NH Home »
3 Beds | 3 Baths | Total Sq. Ft. 1880 | Acres: 2.18Listed on Thursday Mar 5, 2026
Description: ?? Rare Live/Work Opportunity: Beautiful Cape with a Fully Permitted Auto Repair Service Center! ?? Welcome to the ultimate work-from-home dream for automotive professionals! Set on 2+ sprawling acres, what truly sets this property apart is a rare, legally approved zoning variance that explicitly allows a commercial Automobile Service Center and Repair Shop to operate directly on the residential premises. ?? The Business Opportunity: Turn-Key Auto Repair Bypass the red tape of commercial zoning, eliminate your daily commute, and step right into an existing income stream with a well-established customer base. This is strictly a mechanical service and repair center--perfect for a master mechanic or auto repair specialist looking to ditch commercial leasing fees and own their workspace outright. The business operates out of a massive, detached 1,800 sq. ft. two-bay commercial garage. It is fully equipped and ready to go, featuring: Professional-Grade Automotive Lift: Ready for high-volume service and repairs. Heavy-Duty Infrastructure: Dedicated, separate electrical service to handle all your diagnostic and repair equipment. Legally Protected Operation: The ultimate peace of mind that comes with a fully legal, variance-backed commercial auto repair operation right on your home property. ?? The Home: Your Private Oasis When you're off the clock, leave the shop behind and retreat to a spacious 2,100+ sq. ft., 3-bedroom, 2.5-bath Cape designed for comfort and relaxation. Living Spaces: Enjoy a warm, inviting living area and a kitchen that flows seamlessly into the dining room--perfect for family life and hosting. Primary Suite: A true personal retreat featuring a massive walk-in closet and a luxurious double-vanity en-suite bath. Additional Space: Two more generously sized bedrooms provide plenty of room for family or guests. Basement: Features a convenient under-house garage, ample storage space, and excellent potential to be finished for a bonus living area See Listing Details & 31 images.
Under Contract

$925,000 $228 per sq.ft. Loudon NH Home »
4 Beds | 4 Baths | Total Sq. Ft. 4063 | Acres: 10.05Listed on Sunday Aug 2, 2026
Description: A rare offering where timeless post and beam craftsmanship meets refined luxury living. Set amid extraordinary, professionally designed gardens and one-of-a-kind landscaping, this exceptional estate is a private sanctuary that seamlessly blends architectural beauty with resort-style amenities. From the moment you enter, soaring timber beams, vaulted ceilings, and walls of windows create a breathtaking sense of scale while filling the home with natural light. Every space has been thoughtfully designed to showcase the home's distinctive post-and-beam construction, offering warmth, character, and an enduring sense of quality rarely found in today's homes. At the heart of the home is a chef's kitchen appointed with top-of-the-line appliances, custom cabinetry, and premium finishes, creating the perfect space for everything from intimate family dinners to grand entertaining. The open-concept design flows effortlessly into spacious gathering areas, where craftsmanship and comfort come together in every detail. The primary suite is a luxurious private retreat with generous proportions, and a spa-inspired bath complete with dual vanities, an oversized tiled walk-in shower, and a custom walk-in closet designed for both beauty and function. Outdoor living is nothing short of spectacular. The inviting screened porch overlooks lush, meticulously curated gardens that rival a botanical retreat, offering ever-changing seasonal color and exceptional privacy. Beyond, a stunning Gunite pool serves as the centerpiece of an outdoor oasis, complemented by a fully equipped outdoor kitchen and expansive entertaining spaces designed for unforgettable gatherings. Whether hosting summer celebrations or enjoying a quiet evening beneath the stars, every inch of the property has been designed to embrace the beauty of its surroundings. This is more than a home, it's a lifestyle. A place where luxury meets nature, where exceptional craftsmanship stands the test of time. OPEN HOUSE SAT 10-12 See Listing Details & 48 images.
New Listing!

$975,000 $625 per sq.ft. Loudon NH Home »
3 Beds | 3 Baths | Total Sq. Ft. 2392 | Acres: 27.14Listed on Monday Sep 7, 2026
Description: One-Level Living, Exceptional Workspace & Acreage! Impeccably maintained and thoughtfully designed, this pristine home offers the flexibility, comfort, and space that are increasingly difficult to find. At the heart of the home is an impressive open-concept living area where the kitchen, dining, and living spaces flow seamlessly beneath a striking vaulted knotty pine ceiling. Hardwood floors, abundant natural light, and an expansive kitchen island with a breakfast bar create a warm and inviting setting for everyday living and entertaining. The thoughtfully designed main level features a private primary suite, second bedroom, and additional full bathroom all tucked away from the main living area, providing both privacy and convenience. An oversized two-car attached garage, separate first-floor laundry room, whole-house standby generator, and central air conditioning add to the home's everyday comfort and peace of mind. The walk-out lower level offers tremendous flexibility with finished bonus space featuring a Murphy bed, gas fireplace, three-quarter bathroom, cabinetry, and its own private entrance making it ideal for guests, extended living, or a variety of other uses. A large mechanical room and additional storage room provide even more functionality. Need a dedicated workspace? Above the attached garage, you'll find a private office overlooking the front drive. And then there is the massive 30 x 60 workshop, a standout feature, offering 12-foot-wide by 14-foot-high overhead doors and ample space for equipment, vehicles, hobbies, or just about any project. There is also a discreet RV parking area on the east side of the workshop. Whether you're seeking one-level living, room to work and play, or open land to enjoy, this versatile property offers an exceptional combination of features. See Listing Details & 60 images. Includes a Virtual Tour

$525,000 $245 per sq.ft. Ludlow VT Home »
4 Beds | 3 Baths | Total Sq. Ft. 3010 | Acres: 4.5Listed on Friday Jul 31, 2026
Description: Welcome to your private country oasis. Nestled in a serene and peaceful setting, this pretty, two-level country home perfectly blends rustic charm with modern convenience. As you step inside, you are immediately greeted by an inviting open-concept living, dining, and kitchen area designed for seamless everyday living and effortless entertaining. This home features a magnificent stone wood-burning fireplace, ideal for warming up on crisp Vermont evenings. On warmer days, you will enjoy air conditioning. Vaulted ceilings with exposed wood beams enhance the spacious, airy feel while preserving that quintessential country warmth. The thoughtful architectural layout offers maximum flexibility, with bedrooms and bathrooms conveniently located on both levels. The lower level is dedicated to a spacious and private primary bedroom suite, serving as a peaceful retreat complete with direct, walk-out access to the yard. Upstairs and downstairs, the home delivers a true country feeling, making it easy to relax and unwind. Step outside to enjoy the beautiful covered back deck, the perfect spot for morning coffee, evening dining, or simply listening to the sounds of nature. The home sits on a nice open yard that offers abundant space for outdoor recreation, gardening, or lawn games. Adding to the utility of the property is a detached two-car garage, providing excellent storage for vehicles, ski gear, and outdoor equipment. Location is everything, and this property puts the best of the region right at your fingertips. You are just minutes away from world-class skiing and riding at Okemo Mountain Resort, championship golfing, local boutique shopping, and diverse dining options. Plus, the nearby lakes region offers endless summer boating, swimming, and fishing. Whether you are looking for a year-round residence or a premier four-season vacation getaway, this country home offers the privacy you crave with the convenience you need. See Listing Details & 38 images.
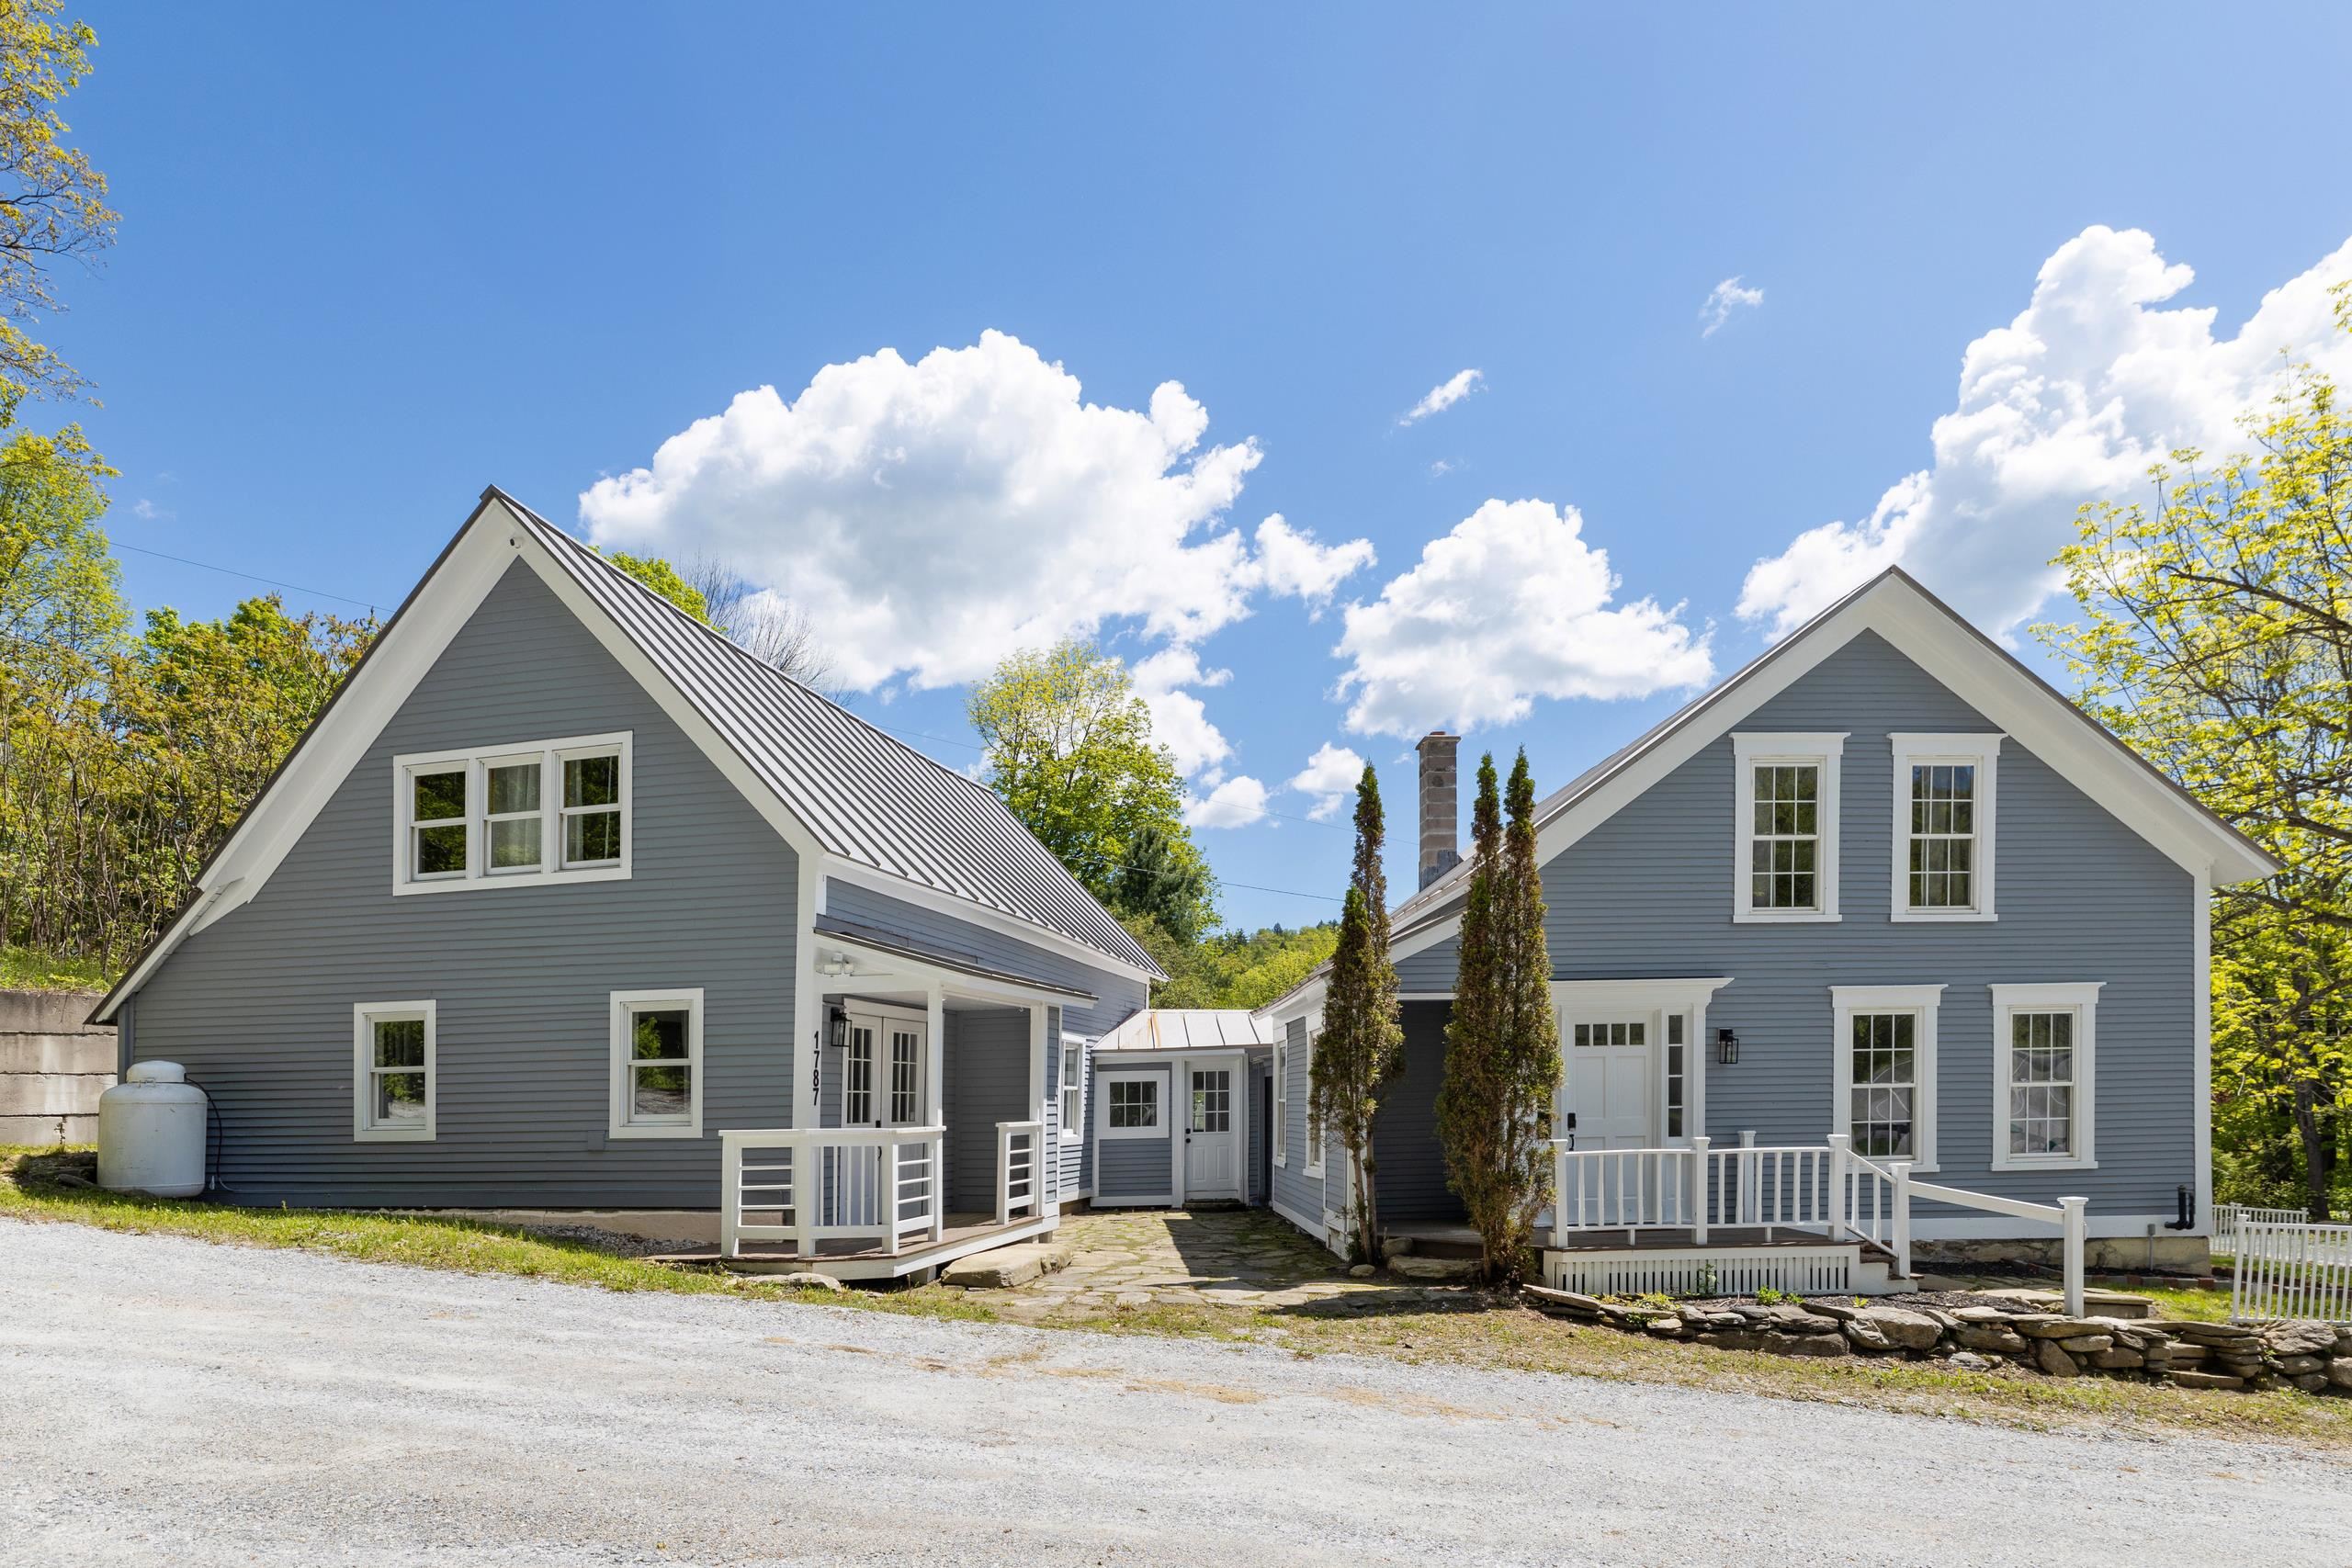
$535,000 $196 per sq.ft. Ludlow VT Home »
Price Change! Reduced by $15,000 down 3% on August 31st 2026
3 Beds | 4 Baths | Total Sq. Ft. 2727 | Acres: 0.45
Listed on Monday Mar 2, 2026
Description: From location to layout, this home offers the best of Vermont living. Set along scenic Route 100 in the heart of the lakes region, you'll enjoy year-round recreation just minutes from Okemo Mountain Resort, Killington Resort, and Plymouth State Park. This thoughtfully remodeled farmhouse blends classic charm with modern updates. Offering 3 bedrooms and 4 bathrooms, the home features generous living space designed for both comfort and entertaining. A newer addition to the home provides a spacious second living area complete with a bar and room for game tables, perfect for gathering after a day on the slopes or lake. The second level includes a private primary ensuite with a wet bar, creating a relaxing retreat. The main house offers a large mudroom entry, bright sunny living room, spacious country kitchen, and dining area with direct access to your outdoor living space. You will find two additional bedrooms and a bath upstairs. Enjoy your own private patio and garden oasis, ideal for relaxing or entertaining. Additional highlights include a charming farmer's porch, fenced yard, and a detached one-car garage. A turnkey opportunity in one of Vermont's most desirable four-season locations. Visit the Okemo real estate community today. Taxes are based on town assessment. See Listing Details & 49 images.

$549,500 $316 per sq.ft. Ludlow VT Home »
3 Beds | 2 Baths | Total Sq. Ft. 1740 | Acres: 1.2Listed on Monday Aug 10, 2026
Description: Discover the quintessential Vermont mountain getaway at this inviting 3 bedroom, 2-bath South Hill home, offered fully furnished and turnkey with a proven short-term rental history. Whether you're looking for a private retreat, an income-producing property, or the best of both, this home is ready to enjoy from day one. Set in the heart of the Okemo Valley, the location offers exceptional four-season appeal. Spend winter days skiing and snowboarding at Okemo, then return home to the warmth of a wood-burning fireplace and a relaxing soak in the 6-person hot tub. In summer and fall, enjoy hiking, biking, golf, lakes and the wonderful level and private back yard. Inside the wood two living areas, and a spacious lower-level recreation area provide plenty of room to gather and unwind. The eat-in kitchen features a massive granite-topped island with generous seating perfect for morning coffee or après-adventure meals with family and friends. Outside, the expansive two-tier deck creates an ideal setting for dining, entertaining, or simply enjoying the fresh mountain air. A detached shed provides convenient storage for skis, bikes, and other outdoor gear. With its desirable South Hill location, strong rental history, comfortable furnishings, and immediate access to the Okemo Valley lifestyle, this is a truly turnkey Vermont property with the flexibility to enjoy now and rent when you're away. See Listing Details & 48 images. Includes a Virtual Tour
